
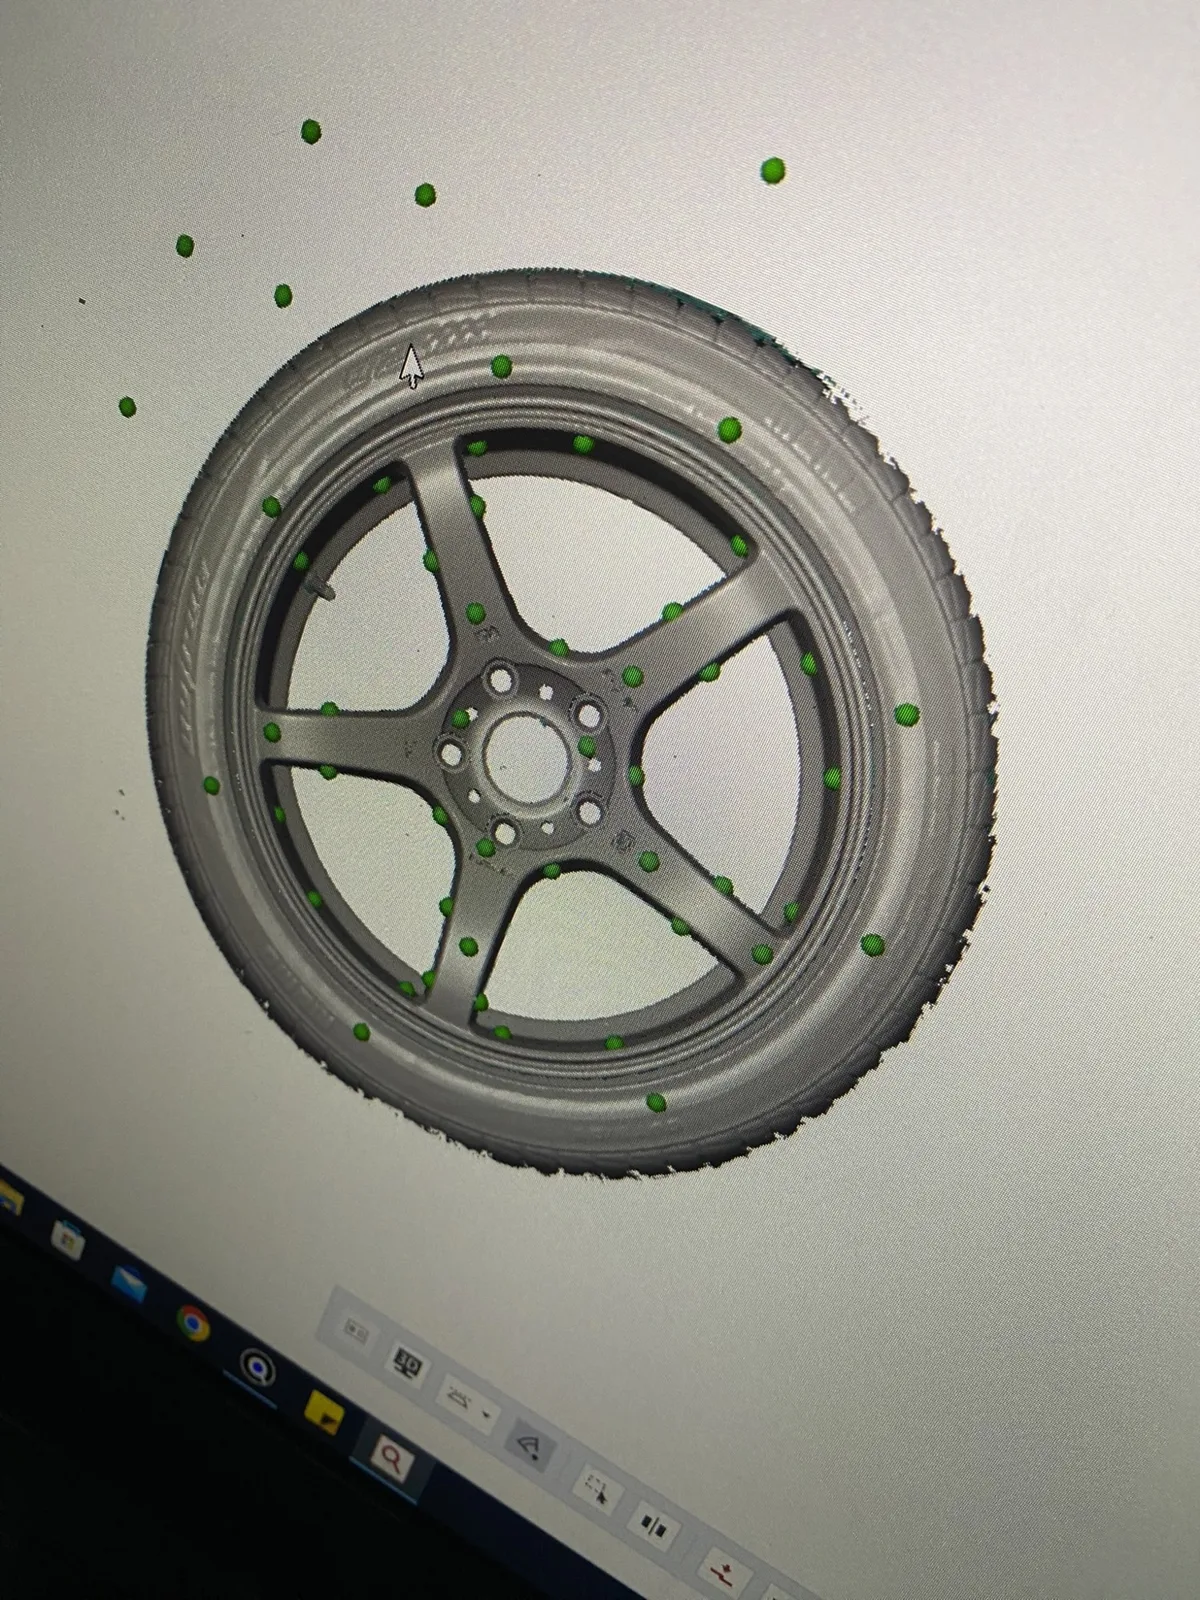
What we do for automotive parts
| Job | What you get |
|---|---|
| Aftermarket part development | A scan of the fitting area on the vehicle and a CAD model of the new part designed to fit it |
| Tooling, jigs and fixtures | CAD of an existing tool or fixture, or a check of a made tool against its CAD |
| Body and exterior parts | CAD surfaces from a scan of bumpers, panels, spoilers and arches, for modification or replacement |
| Interior and trim parts | CAD of dashboards, trims and brackets where no data exists |
| Worn or obsolete parts | The intended shape rebuilt as CAD, so the part can be made again (see spare part with no drawing) |
| Wheels, brake and suspension parts | Scan data and CAD for fit checks and redesign; safety approval stays with the maker and the testing body |
| First-article and tool inspection | A PDF report with a deviation colour map, dimensions and GD&T callouts |
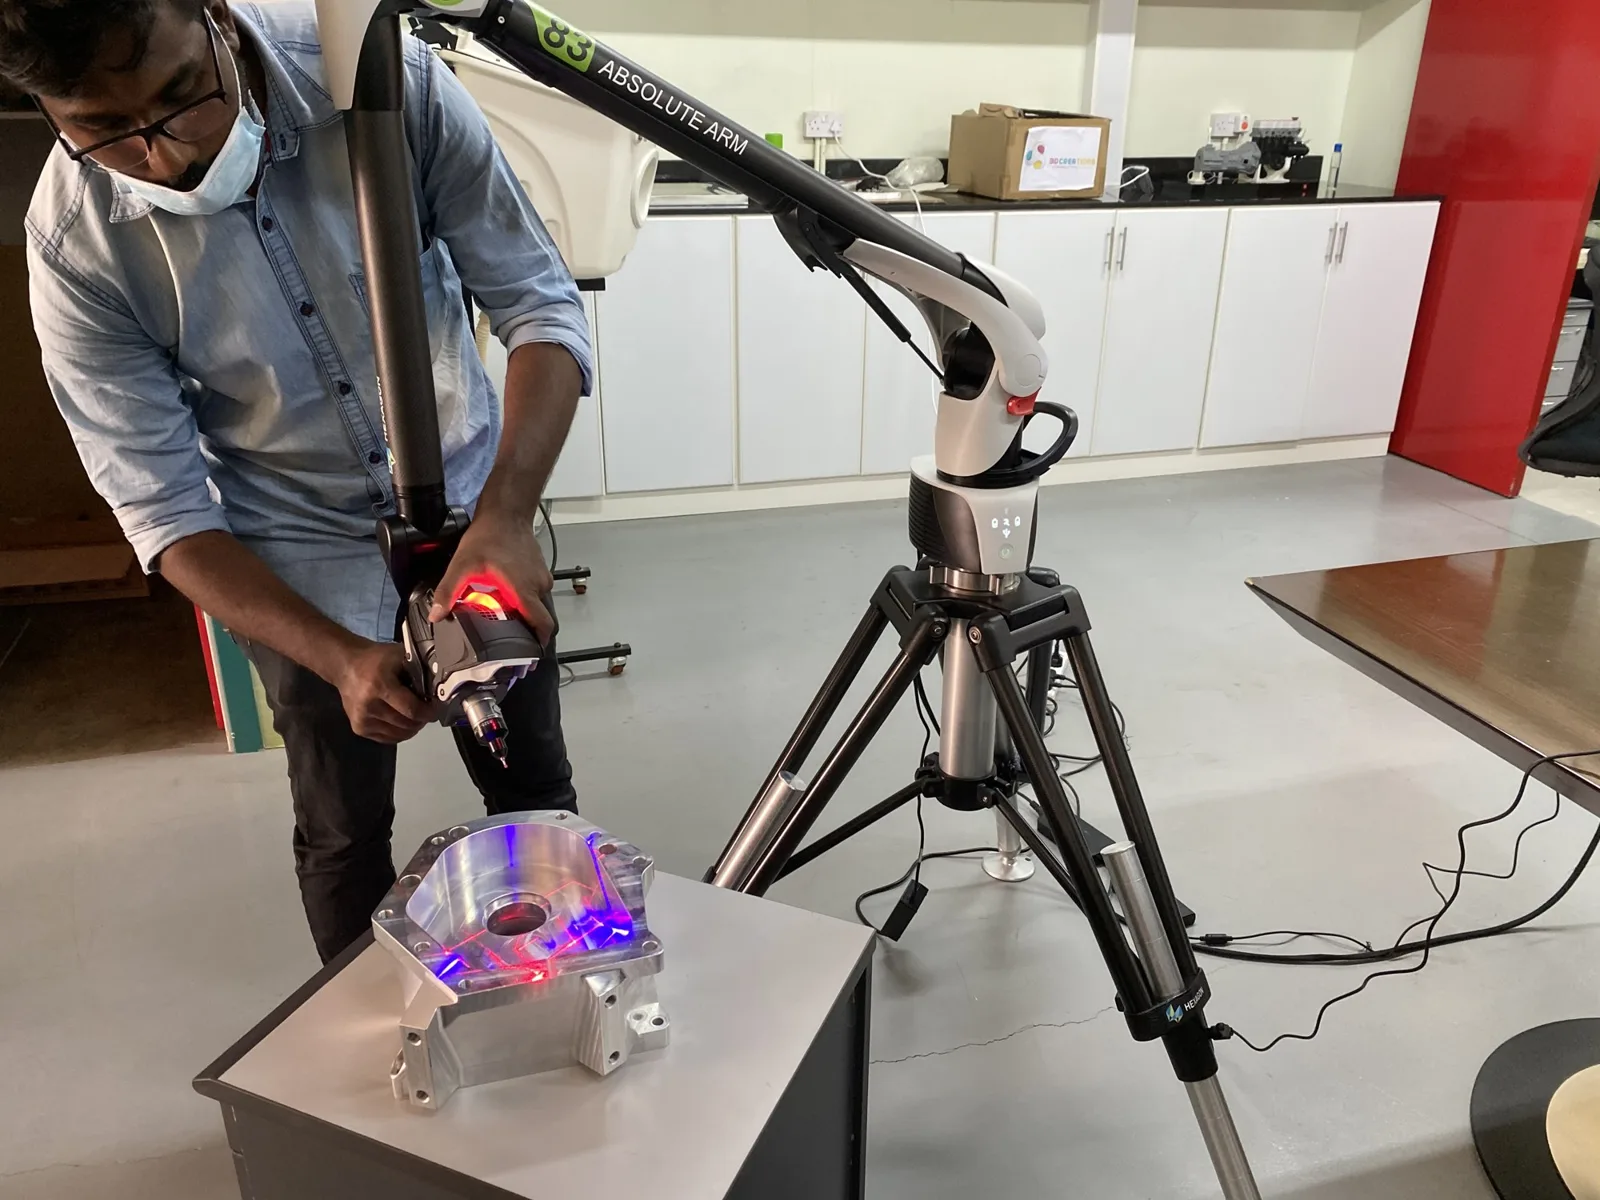
How an automotive job runs
- Brief. You send a photo, the approximate size, the material if known, the vehicle or assembly it fits, and what you want: CAD, an inspection or both. The mating part helps.
- 3D scan. Handheld blue-laser scanning suits small to medium parts, castings and tooling; optical-tracking scanning suits large parts such as body sections. We scan at our Coimbatore facility or where the part or vehicle stands. Shiny, dark or glossy paint can change the method, so tell us the surface (see how to 3D scan shiny, reflective and dark parts).
- Mesh cleaning. The scan is merged, cleaned and checked for gaps. The mesh can be delivered as STL or PLY.
- CAD rebuild. We rebuild the part as clean, editable CAD from sections and features, not as a copy of the rough mesh. Class-A surfaces, fits and tolerances are agreed with you before work starts; we do not promise a tolerance until we have seen the part and its job.
- Check against the scan. The finished CAD is compared with the scan and shown as a deviation colour map. Inspection reports are normally delivered in 2 to 3 days.
- Delivery. STEP (IGES or Parasolid on request) that opens in your own CAD software, plus the mesh and the deviation report if you want them.
Scan, CMM arm or both
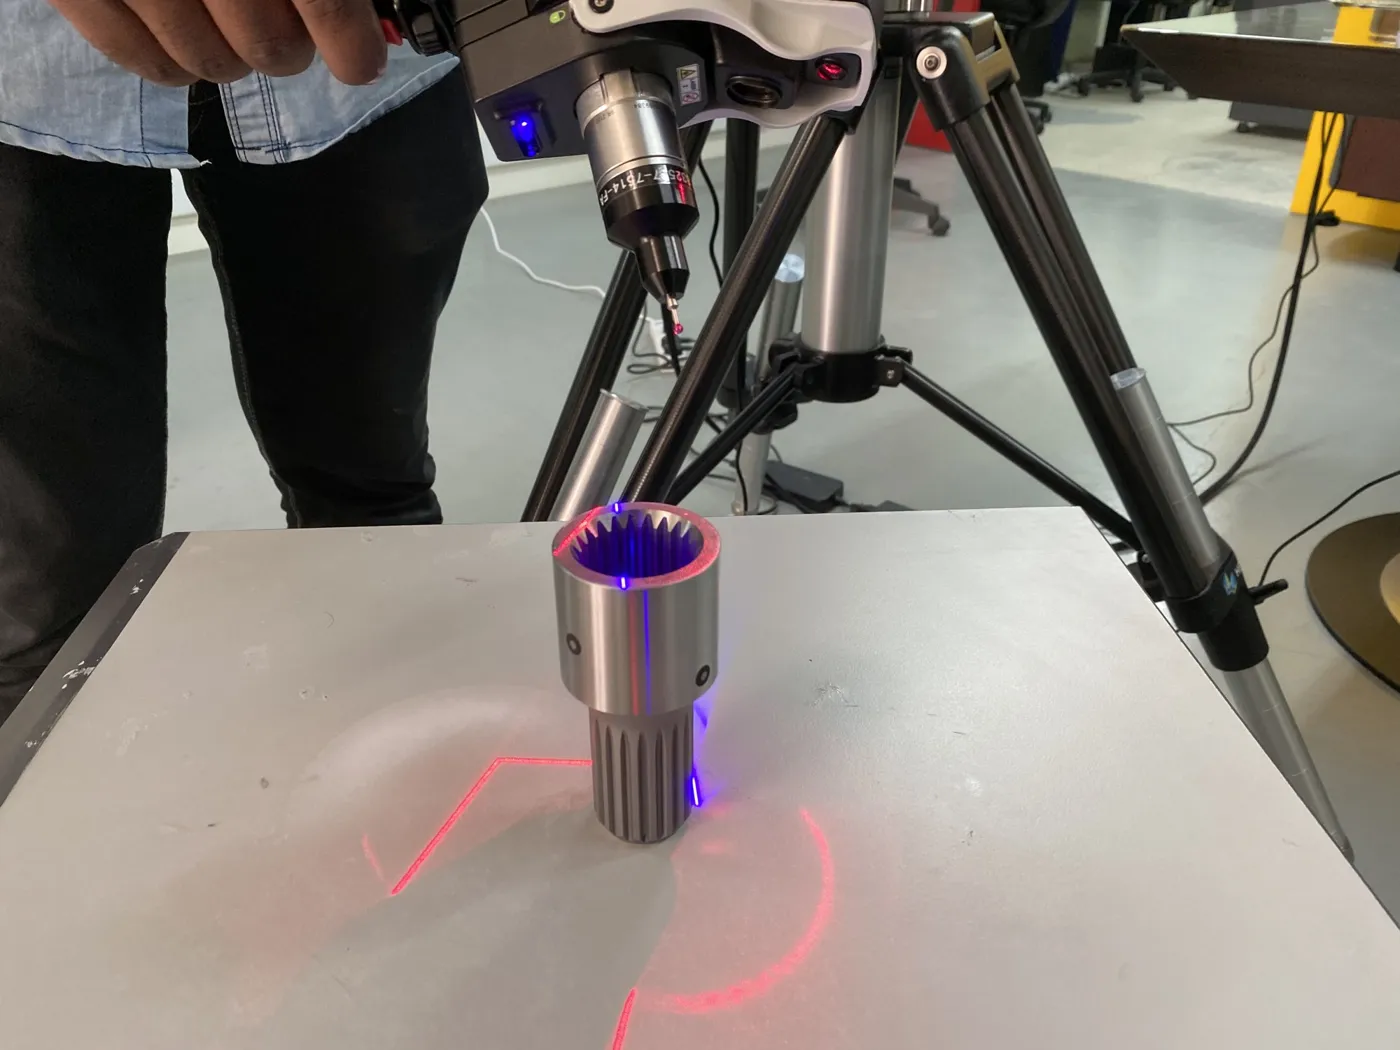
For a freeform surface, a casting or a whole panel, a 3D scan captures the full surface. For datum-based features, bores and tight dimensions, a portable CMM arm is the better tool, and many jobs use both. See our CMM inspection services.
What decides the cost
We quote per job and do not publish a price list. The main drivers are:
- the size and number of parts,
- how complex the shape and surfaces are,
- the fit and tolerance you need,
- the output (a mesh is quicker than a full CAD model),
- on-site work, travel and accommodation.
Send a photo and a short description and we reply with a written quote.
Why scan first
A scanner captures every curve of a part, including freeform shapes that are hard to measure by hand. The JINUOSH Vertex handheld blue-laser scanners we distribute are specified by the maker at up to 0.020 mm (Vertex3D and Vertex3D Pro) and 0.025 mm (Vertex Tracker). That is a scanner specification, not a guarantee for every part; we tell you the expected accuracy for your part before we start. See the JINUOSH Vertex scanners.
Part of a wider service
This is one use of our 3D scanning services in India and reverse engineering services in India. Working on cast parts or patterns? See casting and foundry 3D scanning and inspection in India. Working on moulds or dies? See mould and die 3D scanning and reverse engineering. Wondering what it will cost? Read 3D scanning cost in India: what decides the quote. In Tamil Nadu? See reverse engineering in Tamil Nadu. In Coimbatore? See 3D scanning services in Coimbatore. Choosing a provider? Read how to choose a 3D scanning service, or compare JINUOSH Vertex with other scanner brands. Need a printed copy, master pattern or fixture from the scan? See 3D printing from your 3D scan. Rebuilding the scan as an editable model? Read scan-to-CAD in SolidWorks.
About us
- Operating since December 2019, based in Coimbatore, Tamil Nadu; we travel to your site across India and serve the UAE as a service area.
- Distributor of JINUOSH Vertex 3D scanners in India, so we know the equipment we use.
- One team for scanning, reverse engineering, scan to CAD and inspection.
- Office hours 9 AM to 7 PM.
Send a photo and a short description of your part for a quote or email info@vsharksolutions.com.
Last reviewed: